
Servicio 01
Architectural design
We turn needs, site constraints and available resources into a clearly defined, technically buildable spatial proposal.
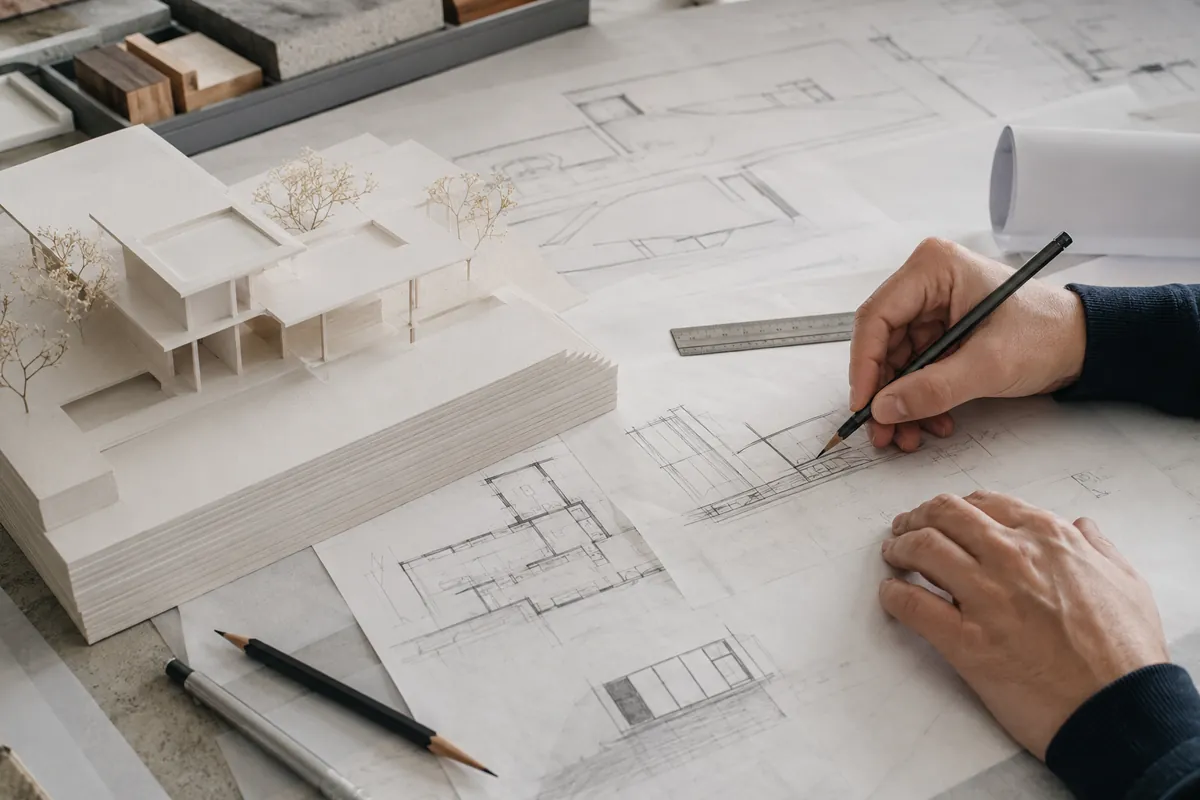
When it is appropriate
The right response for the project’s current stage.
- When a project must be defined from the outset, before pricing or construction begins.
- When a renovation or extension requires clear circulation, areas, phases and construction systems.
- When a preliminary idea exists but still needs to become coherent technical documentation.
- When architecture, structure and building systems must be coordinated under a single direction.
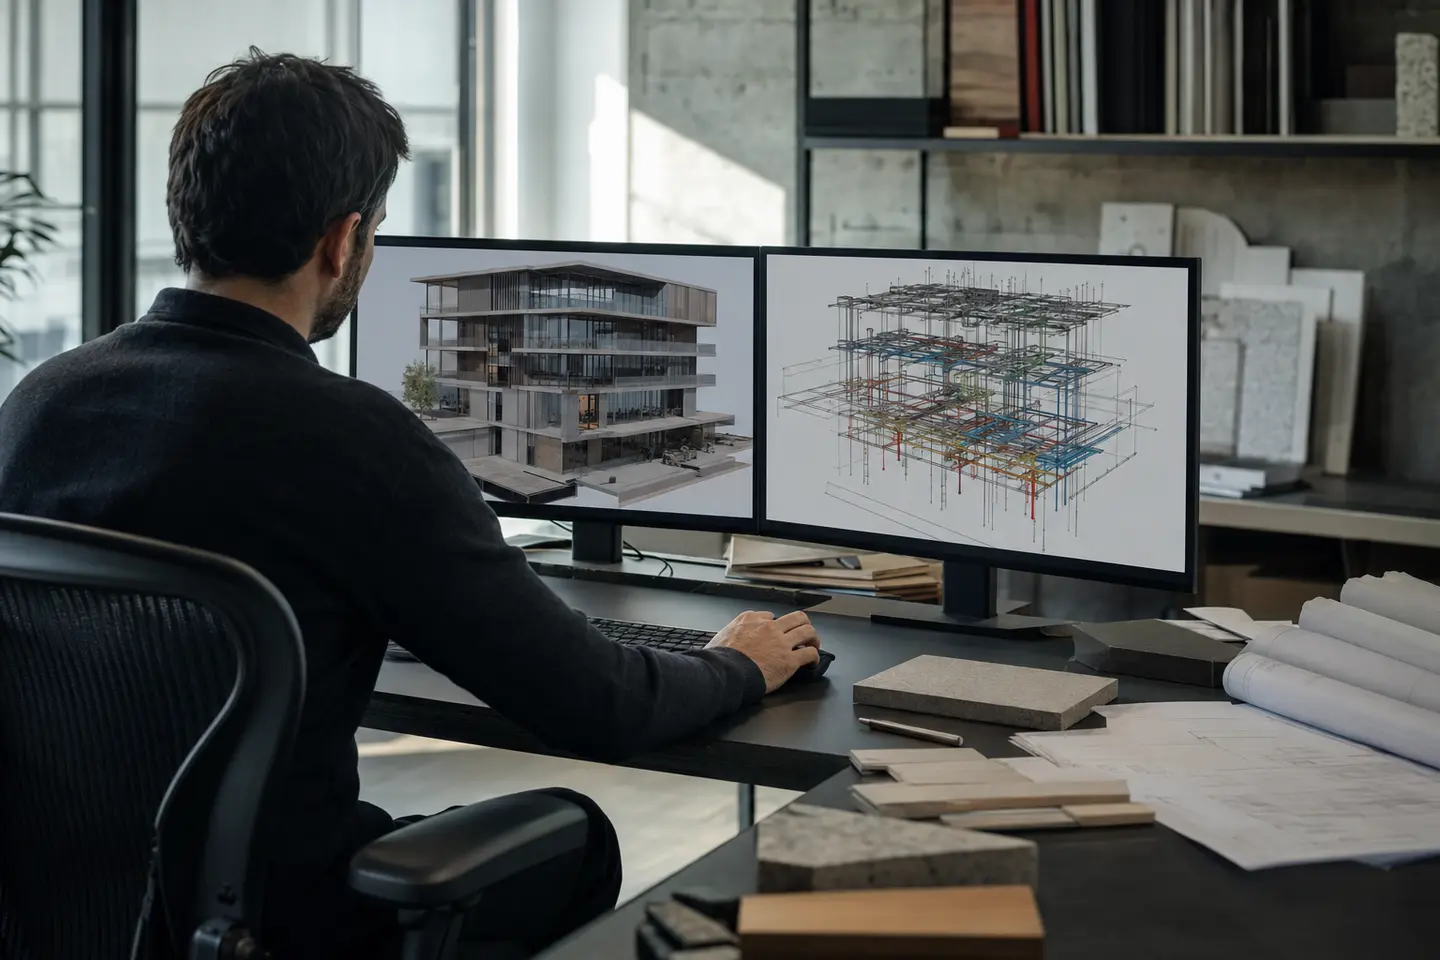
Scope
What we can include.
The scope is tailored to the scale and level of definition required by each commission.
- Survey, site analysis and definition of the project brief.
- Concept design: site strategy, functional layout, massing and material criteria.
- Design development through plans, sections, elevations and dimensional coordination.
- Preliminary coordination with structural, building-services and regulatory requirements.
- Construction documentation and details when included in the agreed scope.
- Quantity takeoff, preliminary budget or phased planning when included in the proposal.
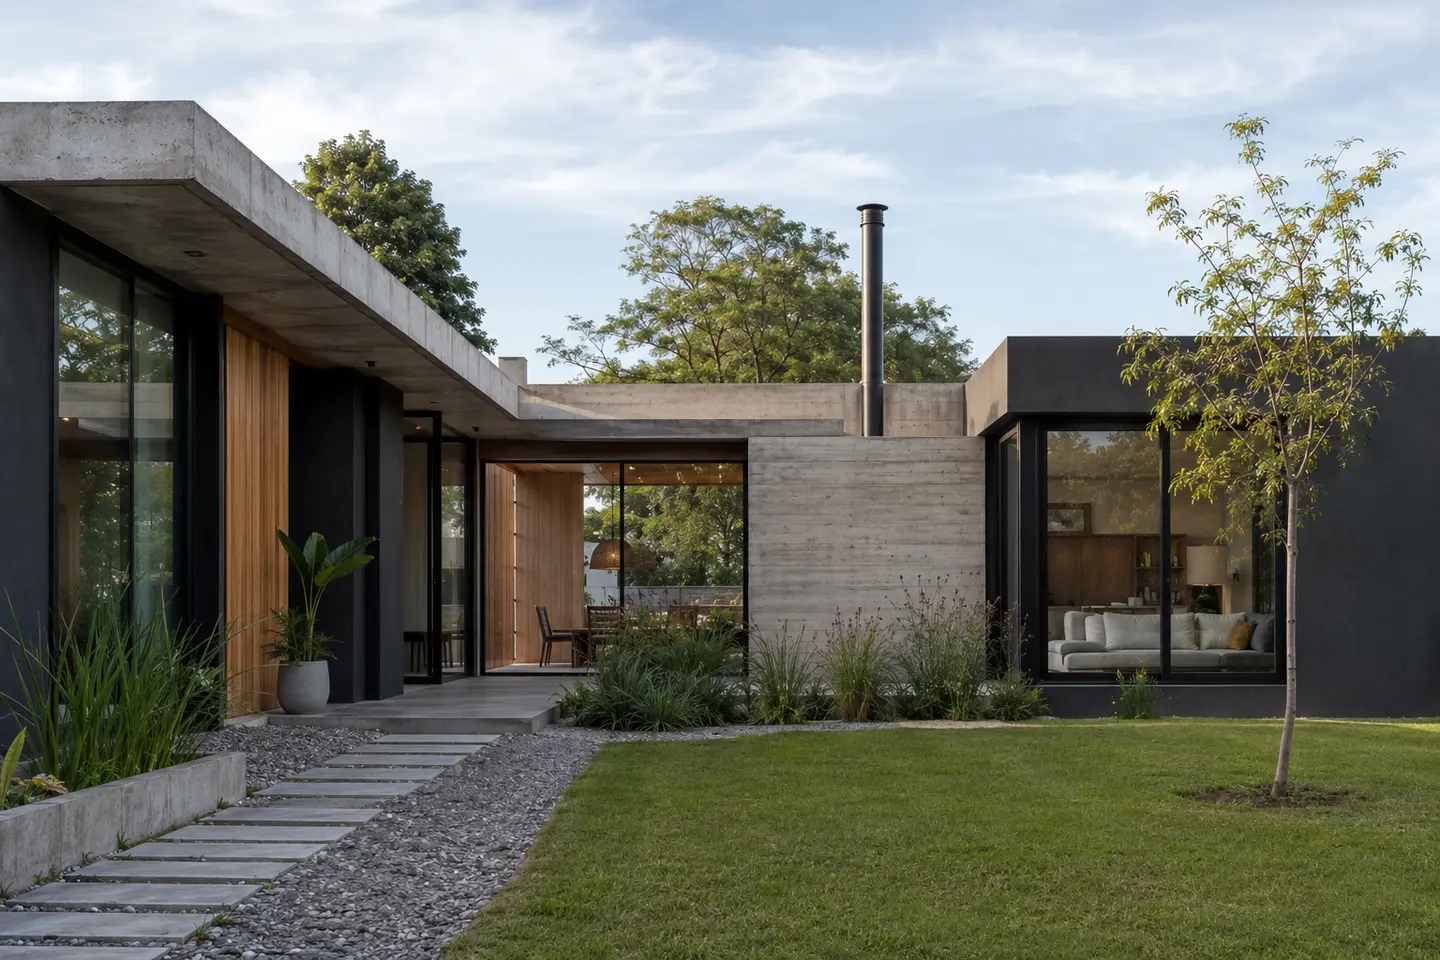
Process
A clear work sequence.
Survey and brief
We document the site, needs, priorities and project constraints.
Concept design
We compare alternatives and consolidate a viable spatial, technical and financial proposal.
Technical definition
We coordinate systems, dimensions, materials and construction criteria.
Documentation
We prepare the agreed documents for pricing, approvals or construction.
Deliverables
Concrete information to make decisions and move forward.
The quantity of drawings, disciplines, images, takeoffs and approval services is defined in each professional proposal. Municipal approval and construction management are separate services unless expressly commissioned.
- Design-criteria report and agreed brief.
- Plans, sections and elevations for the commissioned stage.
- Images or study models when needed to communicate the proposal.
- Technical documentation and details included in the scope.
- Record of design decisions and the project’s next steps.