
Servicio 04
Permits and municipal documentation
We prepare regulatory documentation and manage the application required to approve, register or regularize building work with the relevant authority.

When it is appropriate
The right response for the project’s current stage.
- When new construction, an extension or a renovation must be submitted for approval.
- When an existing building does not match its approved records.
- When a transaction, operating permit or intervention requires updated municipal documentation.
- When comments have been issued and the application must be organized and answered properly.

Scope
What we can include.
The process depends on the municipality, property type, existing records and actual surveyed conditions.
- Property survey and review of available records.
- Preliminary code review and definition of the required submission.
- Preparation of drawings, schedules and required professional documentation.
- Submission or assistance with filing the application, depending on the jurisdiction.
- Follow-up of authority comments and preparation of responses within scope.
- Status record and delivery of available digital documentation.
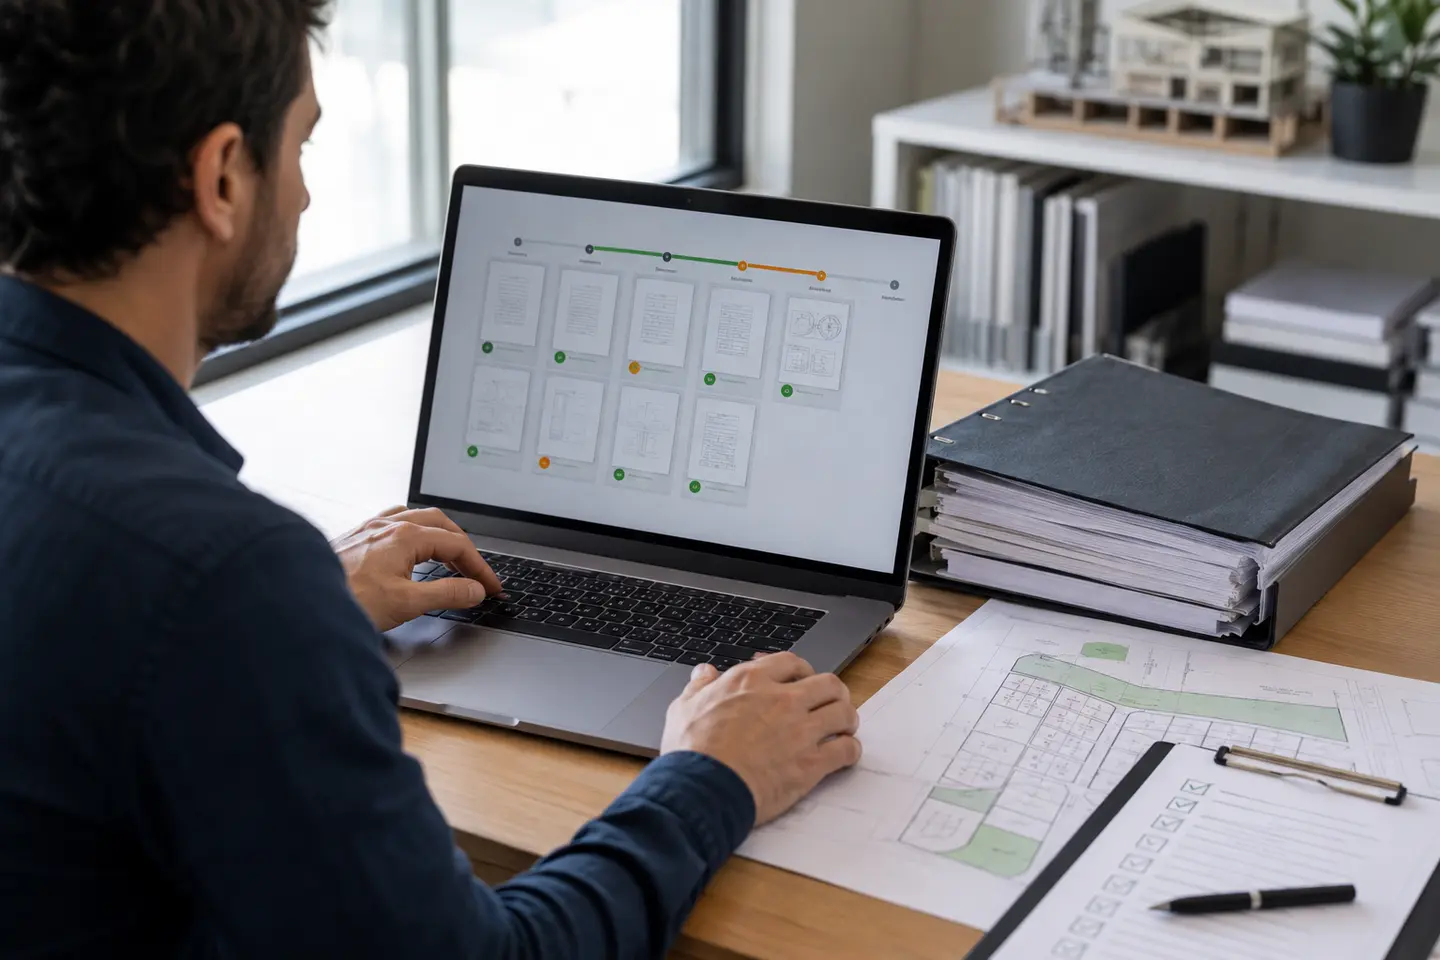
Process
A clear work sequence.
Existing records
We collect cadastral data, previous drawings and owner documentation.
Relevamiento
We compare existing conditions with the records and applicable regulations.
Submission
We prepare and sign the agreed professional documentation.
Follow-up
We monitor application activity, comments and authority requirements.
Deliverables
Concrete information to make decisions and move forward.
Timelines, statutory fees, professional endorsements and approval criteria depend on external authorities and cannot be guaranteed. Physical alterations or special studies identified during the review are priced separately.
- Initial survey and document assessment.
- Drawings and schedules required for the commissioned process.
- Available submission receipts.
- Responses to comments included in scope.
- Status report and available final digital documentation.