
Servicio E01
Renewable energy
We design and integrate solar-generation and energy-management solutions tailored to homes and industrial facilities.
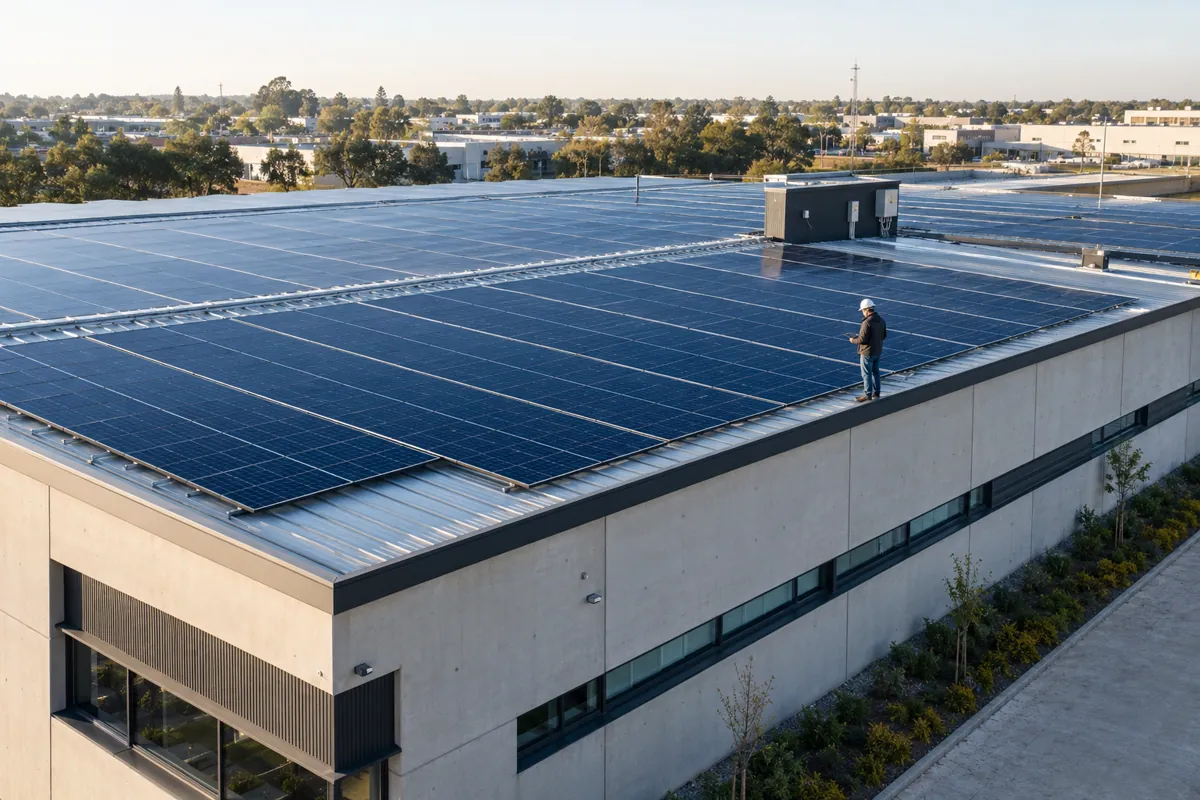
Two scales, different criteria
Residential and industrial.
Residential solutions
Residential systems sized according to consumption, available area and the required level of backup. Options include grid-tied, hybrid and battery-storage systems where appropriate.
Industrial solutions
Higher-capacity systems for warehouses, commercial buildings and production facilities, coordinated with roofs, structure, switchboards, demand, metering and implementation strategy.
When it is appropriate
The right response for the project’s current stage.
- When a home needs to reduce grid consumption, add backup or improve energy autonomy.
- When an industrial or commercial facility has roofs or surfaces suitable for distributed generation.
- When grid-tied, hybrid or battery systems must be compared against demand and project objectives.
- When electrical systems, structure and civil works must be coordinated from the outset.
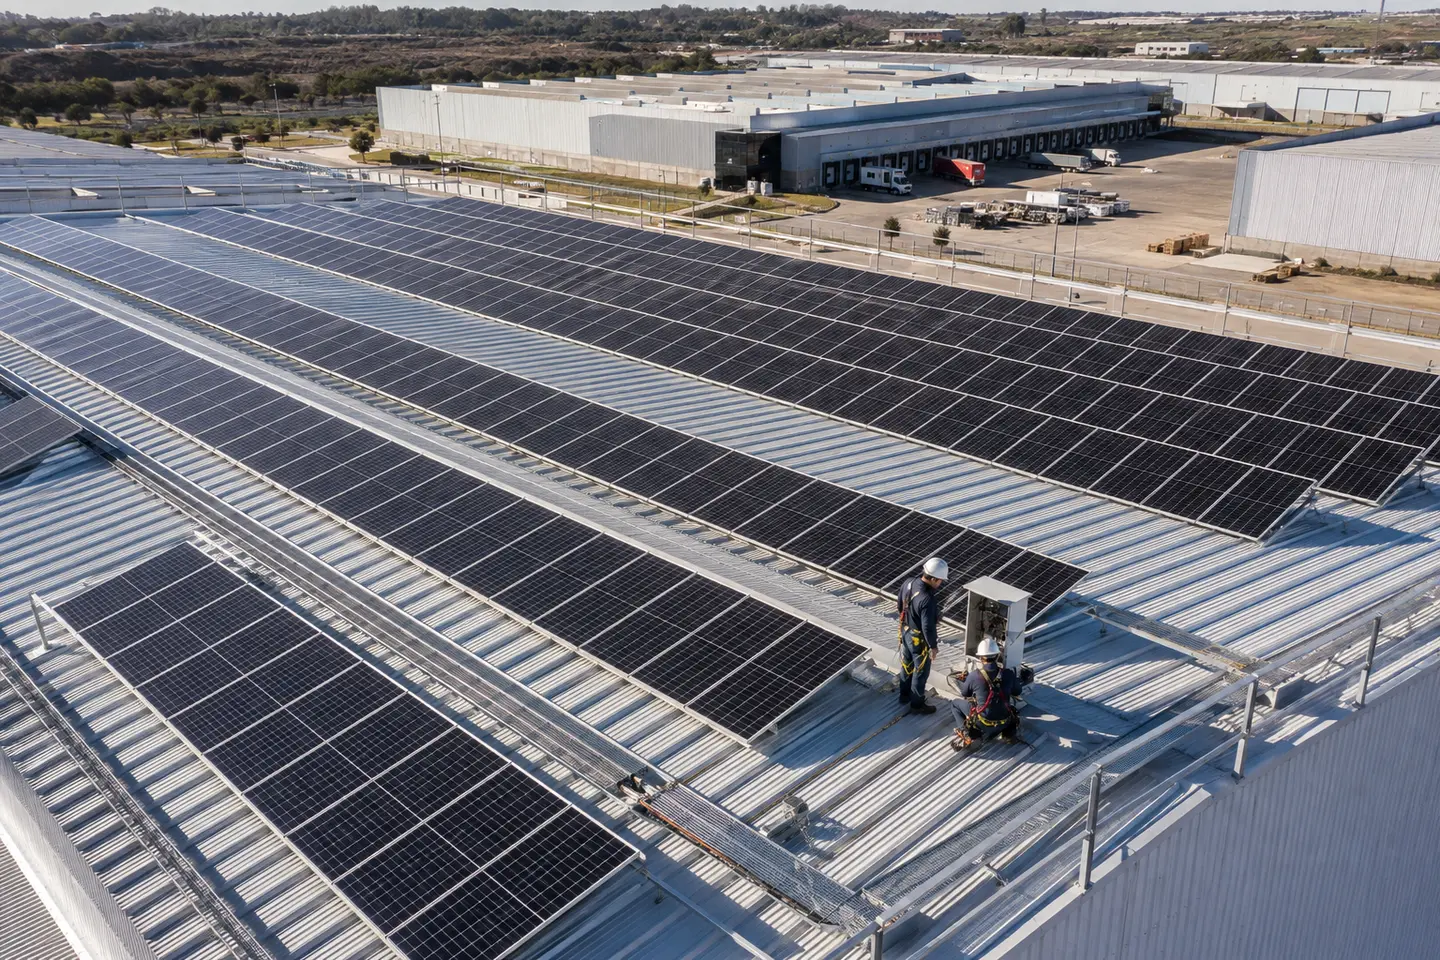
Scope
What we can include.
Residential and industrial scales are assessed separately because demand, protection systems, structure, operation and engineering requirements differ.
- Survey of consumption, demand profile, site and existing electrical installation.
- Assessment of solar resource, available area, shading and structural constraints.
- Preliminary sizing of modules, inverters, protection systems and storage where applicable.
- Coordination of electrical engineering, structure, civil works and cable routes.
- Supply, installation, testing and commissioning included in the proposal.
- Commissioned monitoring, closeout documentation and maintenance criteria.
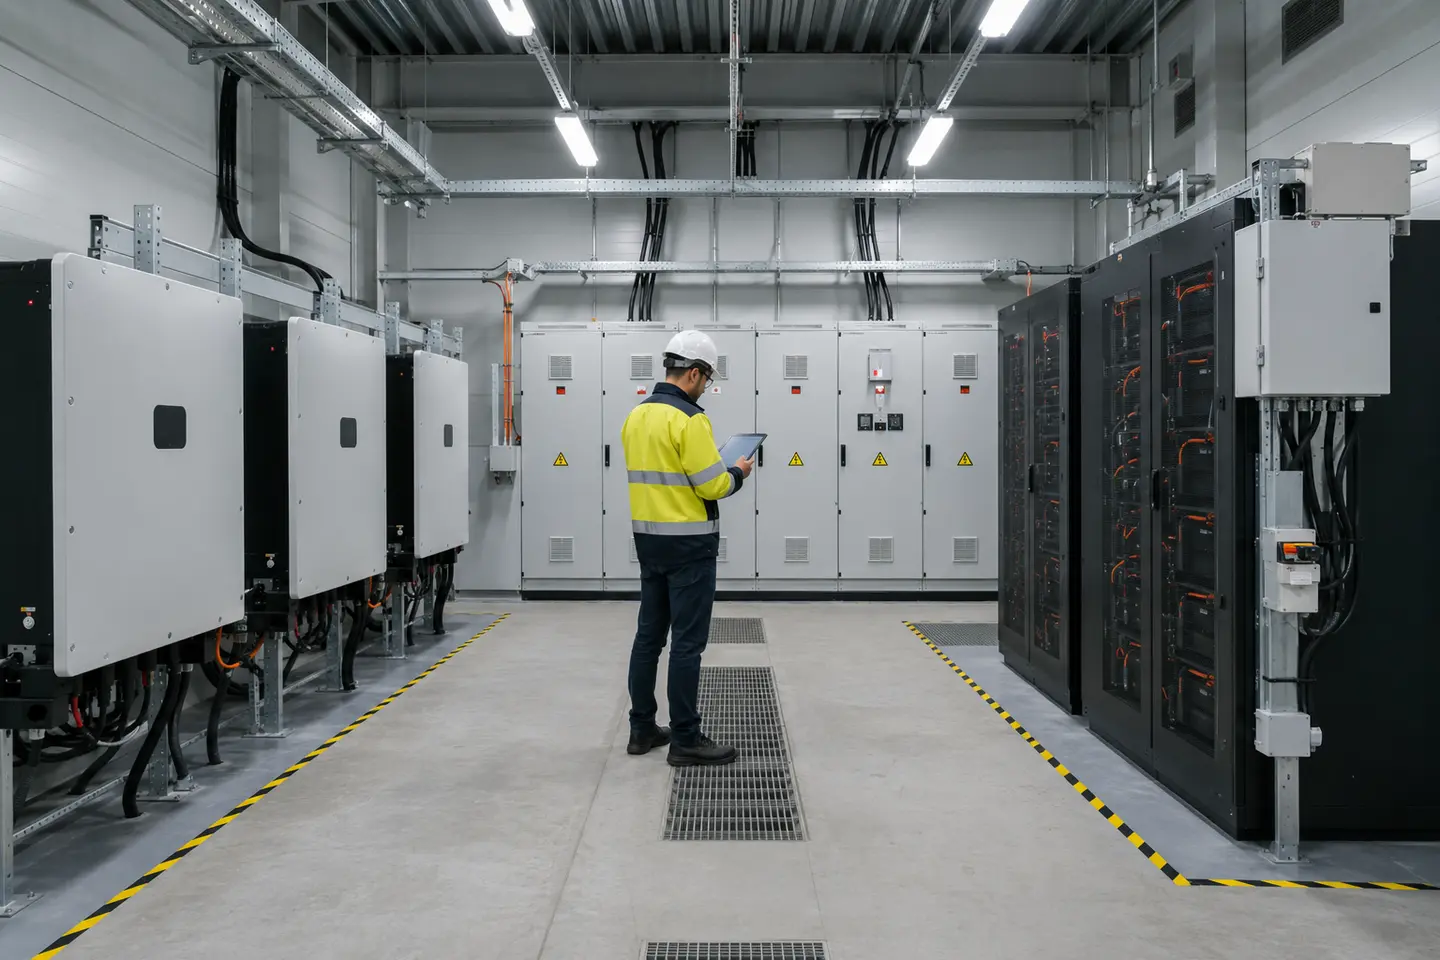
Process
A clear work sequence.
Demand
We analyze consumption, power, usage schedules, backup requirements and growth potential.
Alternatives
We compare residential or industrial solutions, investment, integration and scalability.
Engineering
We define equipment, protection systems, structure, cable routes and required documentation.
Implementation
We coordinate installation, testing, commissioning, monitoring and handover.
Deliverables
Concrete information to make decisions and move forward.
Grid connection, permits, certifications and commissioning depend on the utility, system capacity, technology and licensed professionals. They are included only when expressly stated in the scope.
- Consumption report and sizing criteria.
- Proposed system layout and equipment considered.
- Included electrical, structural and civil coordination documentation.
- Reference budget and schedule according to the proposal.
- Commissioning record and available closeout documentation.